
Cedar #1-641


- Synthetic Slide1
- Synthetic Slide2
- Synthetic Slide3
- Synthetic Slide4
- Synthetic Slide5
- Synthetic Slide6
Features
-
Living Areas
- High Ceilings
- Loft-style Home
- Wood Style Flooring
-
Kitchen and Bath
- White Shaker Cabinets
- Brand-new Bathroom
- Backsplash Ceramic Tile
- Built-in Microwave
- Brand-new Kitchen
- Soft-close Drawers
- Dishwasher
- Soft-close Cabinets
- Designer Cabinets
- Kitchen Pantry
- Quartz Countertop
-
Home Attributes
- Smart Home Door Lock
- Smart Home Thermostat
- Central Air Conditioning
- Dryer
- Washer
-
Premium Features
- Courtyard View
- Juliet Balcony
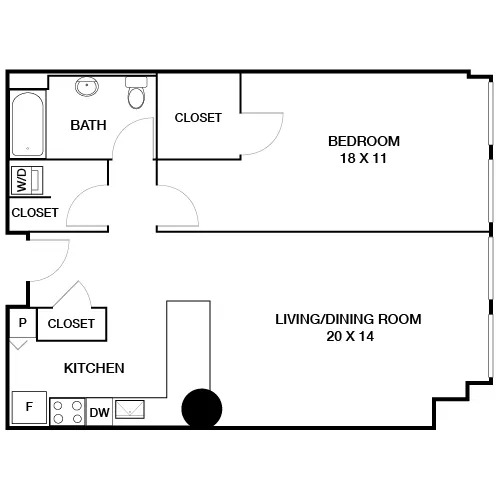
Cedar
This 1-bedroom, 1-bathroom floor plan comes in two distinct layouts. They feature a closed-concept design with a spacious living area, a private terrace in units located on the 2nd floor, and a juliet balcony for those located on floors 3-6.
Cedar
This 1-bedroom, 1-bathroom floor plan comes in two distinct layouts. They feature a closed-concept design with a spacious living area, a private terrace in units located on the 2nd floor, and a juliet balcony for those located on floors 3-6.
*Apartment prices, availability and terms are subject to change without notice. Apartment photos and floor plans are for illustrative purposes only. Actual square footage, layout, and property or apartment features may vary.
LEASE COST CALCULATOR
Here's a list of fees you may be charged as a resident. Monthly costs include Base Rent, Utilities, Service Fees, and Optional Amenity Fees based on your usage. Liability insurance is required and can be obtained through AIR Communities or a third-party provider. *This is not a quote. Base Rent is subject to change based on move-in date and lease term. Final pricing and fees will be reflected in your lease agreement.


